
Golf Course
Address
490 Bristol Way, Cary, IL
Price
$ 625,000
Property Attributes
- MLS#12796770
- TypeSingle Family
- Listing Status Active
- CountyMCHENRY
- CityCary
- AreaCary - Oakwood Hills - Trout Valley
- NeighborhoodThe Pines
- Zip60013
- Style
- Year Built1990
- Taxes$ 12120
- Price$ 625,000
- Bedrooms4
- Full Bathrooms2
- Half Bathrooms1
- Sqr Footage2892
- Lot Size0.2421 Acres
Data Source:
Midwest Real Estate Data (MRED)
Property Description
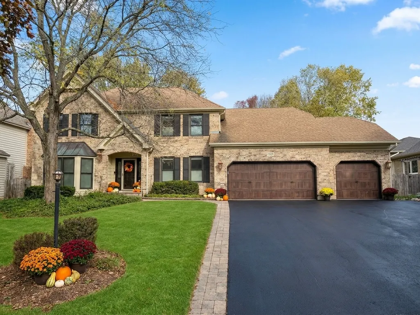
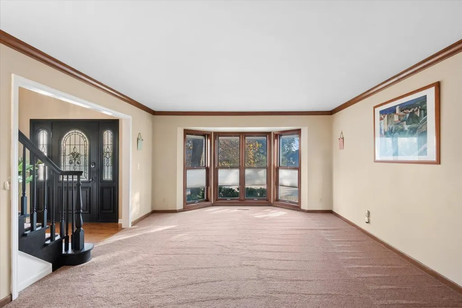
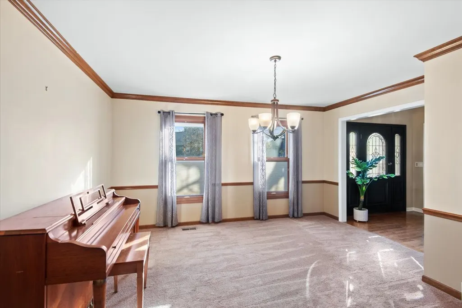
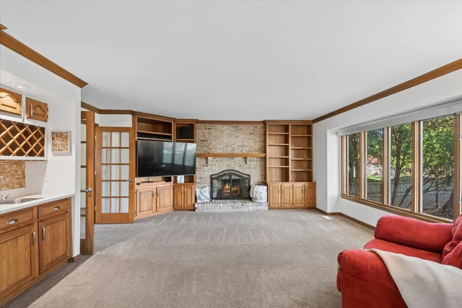
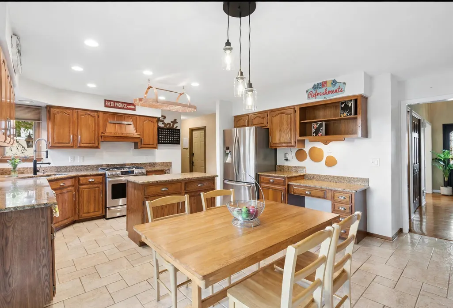
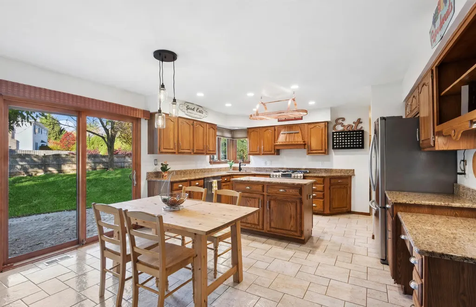
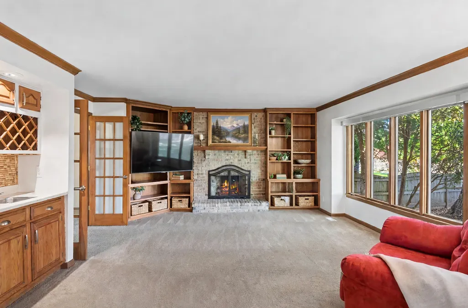
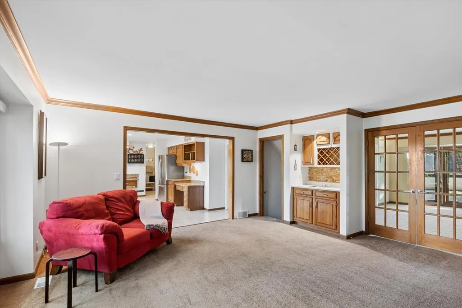
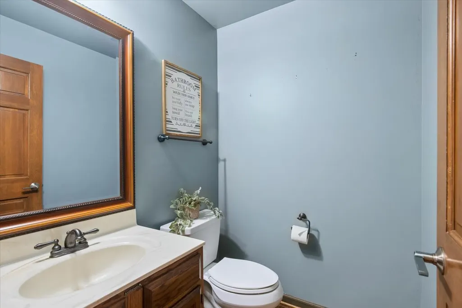
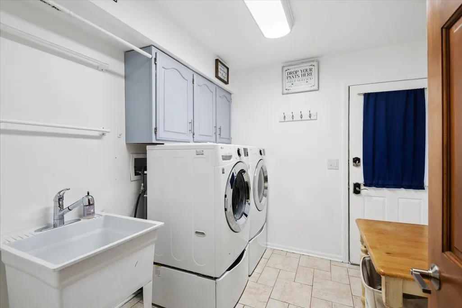
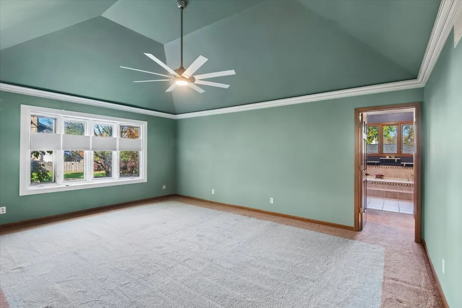
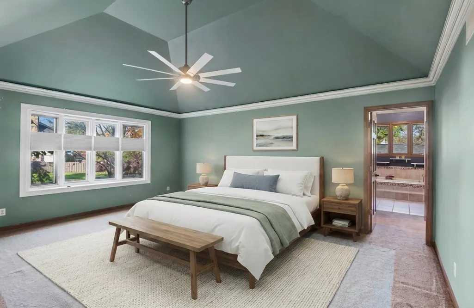
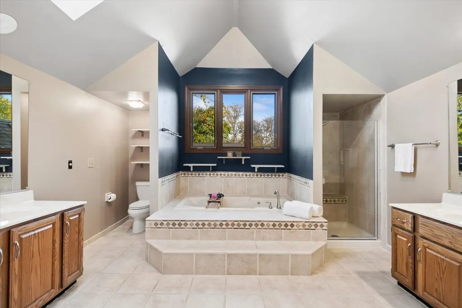
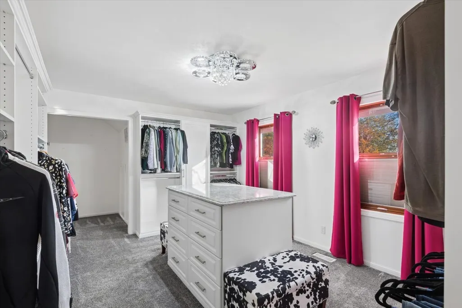
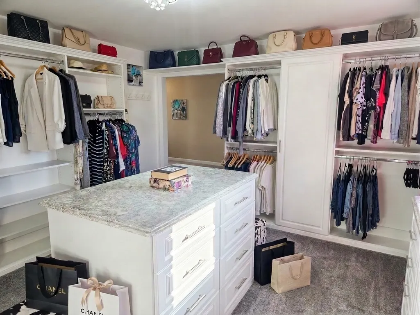
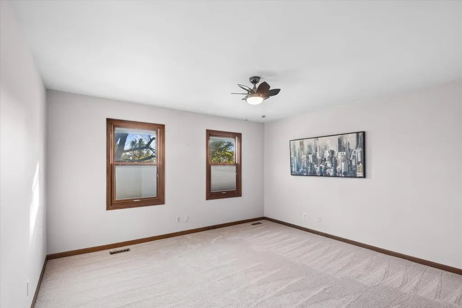
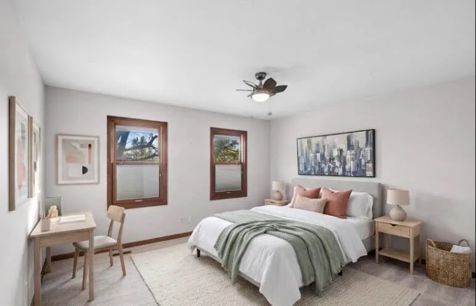
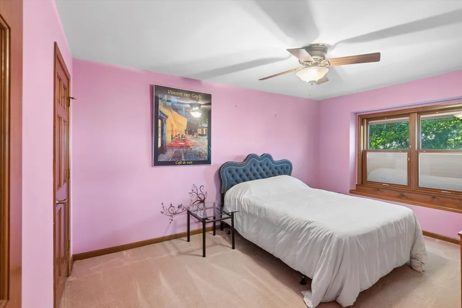
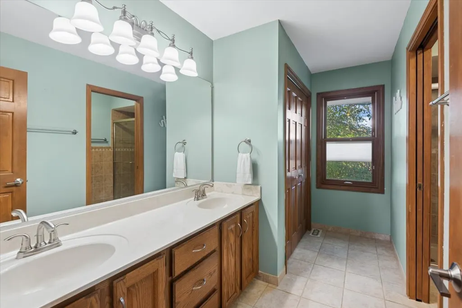
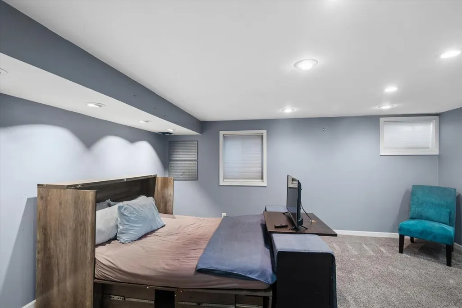
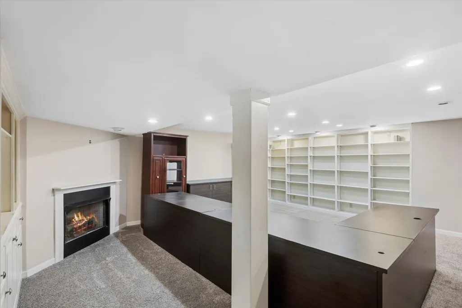
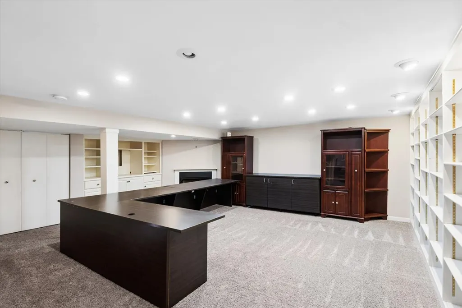
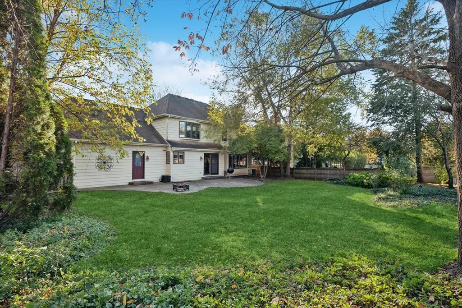
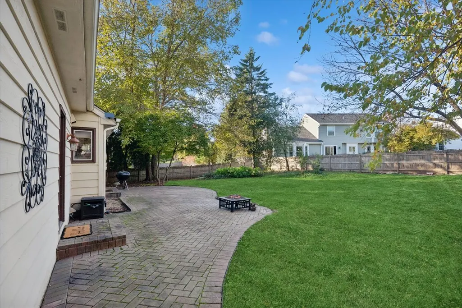
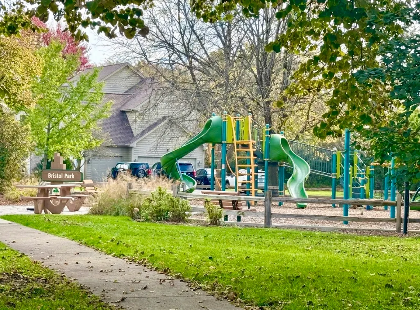
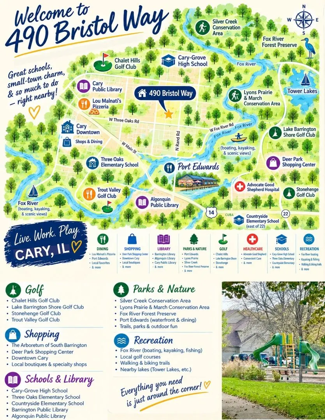
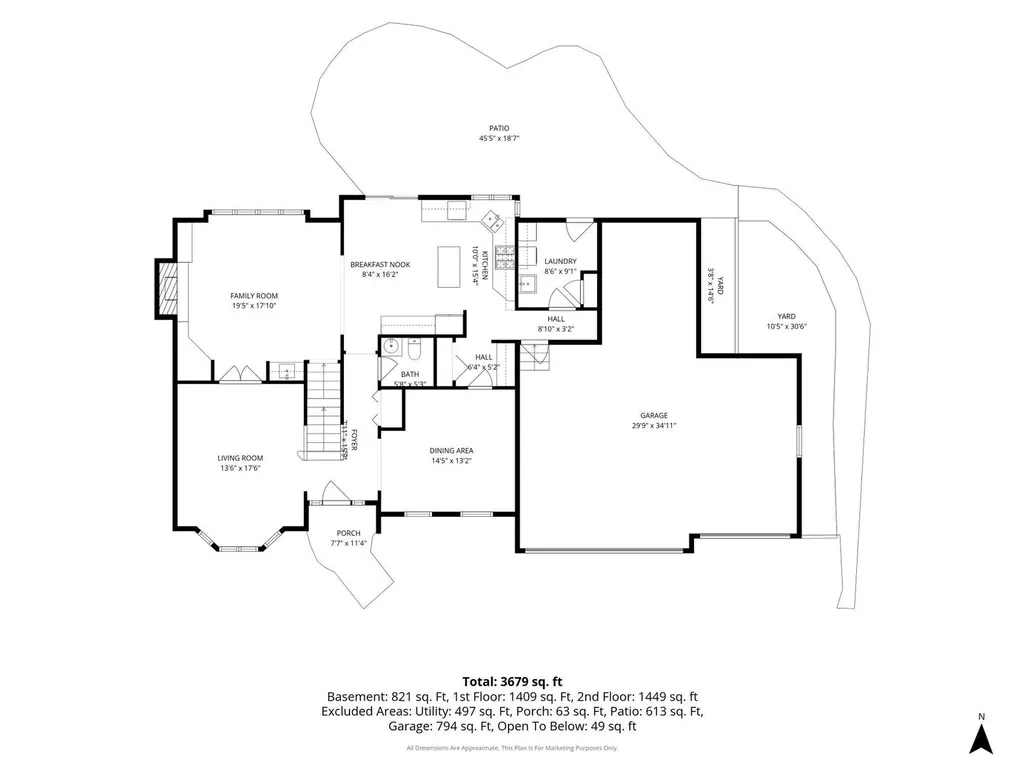
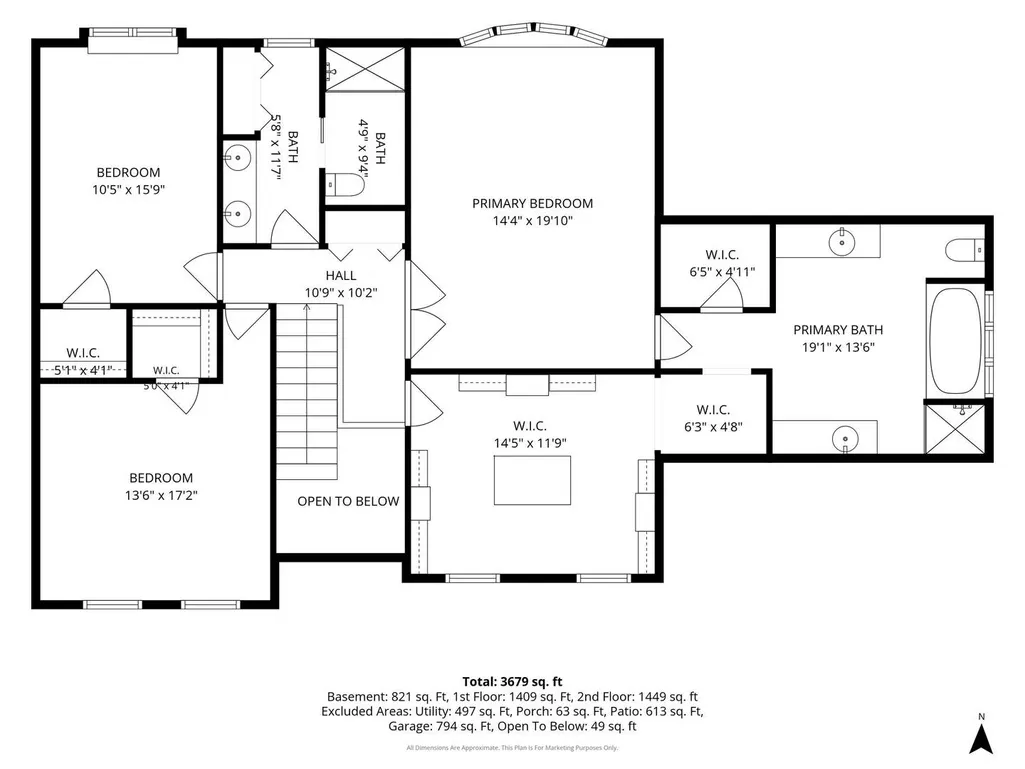
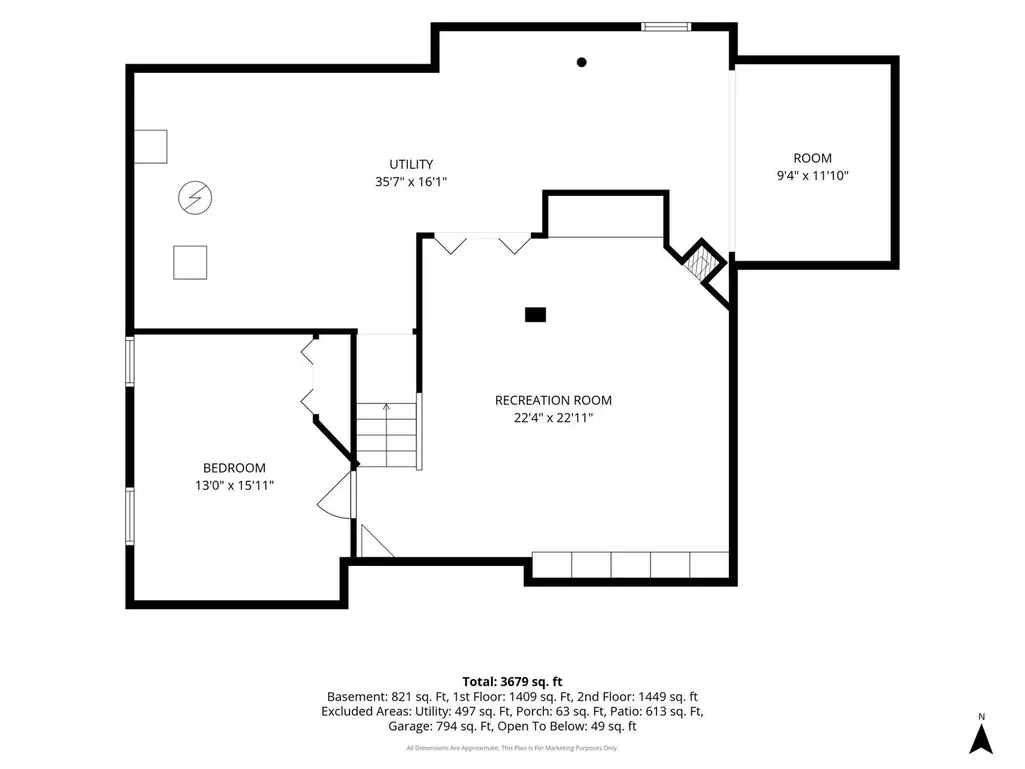
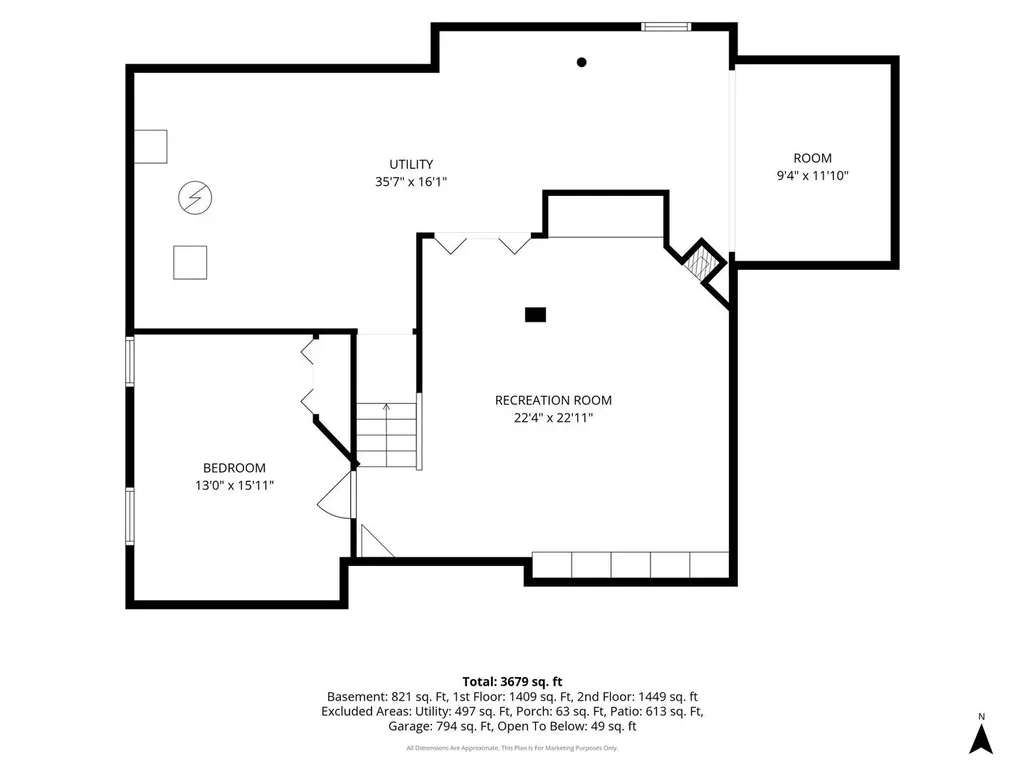
Brick & cedar semi-custom home in The Pines - now available for rent! Enter through the custom leaded front door into a two-story foyer with hardwood flooring. The main level offers separate formal living and dining rooms, plus a generously sized eat-in kitchen with granite counters, stainless steel appliances, a center island, and a butler's pantry. The warm and inviting family room features a brick fireplace, custom bookcases, and a wet bar. You'll also find first-floor laundry and an attached 3-car garage with a possible 4-car tandem design. Upstairs, the spacious primary retreat includes a glamorous one-of-a-kind walk around closet with all the bells and whistles; custom built-in shelving system, granite top island with drawers and updated lighting, huge private bath with an oversize whirlpool tub, double-sink areas, separate shower, and walk-in linen closet. Two additional spacious bedrooms and a large hall bath complete the second floor. The finished basement adds a rec room and a 4th bedroom/office. Enjoy dining outdoors on the brick paver patio in the professionally landscaped yard. Bristol Park & Playground located across the street. Cary offers the best of both worlds-a welcoming, small-town atmosphere with beautiful parks, trails, golf courses and open spaces, strong schools, convenient Metra access to Chicago.
| Elementary School | Middle School | High School |
|---|---|---|
| Three Oaks School Elementary School | Cary Junior High School | Cary-Grove Community High School |
| Price History | |
|---|---|
| 10/29/2026 | Listed $625,000 |
General Features
| Living Area | 2892 |
|---|---|
| Sewer | Public Sewer |
| Heating | Gas |
| Cooling | Central Air |
| Possession | Closing |
| Roof | Asphalt |
| Appliances | Range,Microwave,Dishwasher,Refrigerator,Bar Fridge,Washer,Dryer,Humidifier |
| Garage Spaces | 4 |
| Association Fee Includes | None |
| Construction Materials | Brick,Cedar |
| Year Built | 1990 |
| Electric | Circuit Breakers,200+ Amp Service |
| Township | Algonquin |
| Tax Year | 2025 |
| Ownership | Fee Simple |
| Community Features | Sidewalks,Street Lights |
| Assoc Fee Paid Per | Not Applicable |
| County | McHenry |
| New Construction | No |
| Property Type | Residential |
| Subdivision Name | The Pines |
| Other Structures | Workshop,None |
| Total Rooms | 11 |
| Full Baths | 2 |
| Status | Active |
| Directions | Rte. 14 to 1st Street North to 3 Oaks East to White Pine Dr.(R) follow around to Bristol Way |
| High School | Cary-Grove Community High School |
| City | Cary |
| High School District | 155 |
| MLS Area | Cary / Oakwood Hills / Trout Valley |
| Elementary School | Three Oaks School |
| Tax Annual Amount | 12120 |
| Middle/Junior High School | Cary Junior High School |
| Additional Parcels Y/N | No |
| Virtual Tour | https://myimageservices.com/490-Bristol-Way-1/idx |
| Standard Status | Active |
| Middle/Junior School District | 26 |
| Elementary School District | 26 |
| Property Type | Detached Single |
Interior Features
| Interior Amenities | Dry Bar,Granite Counters |
|---|---|
| Basement | Partially Finished,Crawl Space,Rec/Family Area,Full |
| Flooring | Hardwood,Carpet |
| Total Fireplaces | 2 |
| Fireplace Features | Wood Burning Stove,Gas Starter |
| Half Baths | 1 |
| Laundry Features | Main Level,Gas Dryer Hookup,In Unit,Laundry Chute |
| Total Bedrooms | 3 |
| Below Grade Finished Area | 1023 |
| Room Type | Breakfast Room,Pantry,Foyer,Recreation Room,Utility Room-Lower Level,Other Room,Walk In Closet,Tandem Room |
| LivingAreaSource | Assessor |
| Total Baths | 3 |
| Bedrooms Possible | 4 |
| Bathroom | Whirlpool,Separate Shower,Double Sink |
Exterior Features
| Model | Newport |
|---|---|
| Exterior Amenities | Lighting |
| Parking Features | Asphalt,Garage Door Opener,Tandem,Yes,Garage Owned,Attached,Garage |
| Lot Features | Landscaped |
| Water Source | Public |
| Total Parking | 4 |
| Foundation Details | Concrete Perimeter |
| Lot Dimensions | 11351 |
| Lot Size Acres | 0.2421 |
| Waterfront Y/N | No |
| Other Equipment | CO Detectors,Ceiling Fan(s),Radon Mitigation System,Water Heater-Gas |
Amenities
- Foreclosure
- Views
- Short Sale
- New Construction
- Adult 55+
- Lease To Own
- No HOA Fees
- Furnished
- Primary On Main
- Air Conditioning
- Seller Finance
- Green
- Fixer Upper
- Horse
- Golf
- Fireplace
- Deck
- Garage
- Basement
- Pool
Property vs Single Family Average in 60013
Price
Taxes
Year Built
Visits

