
Primary on Main
Address
413 E Fullerton Avenue, Glendale Heights, IL
Price
$ 369,900
Property Attributes
- MLS#12794461
- TypeSingle Family
- Listing Status Active
- CountyDUPAGE
- CityGlendale Heights
- AreaGlendale Heights
- NeighborhoodReskins
- Zip60139
- Style
- Year Built1965
- Taxes$ 8358
- Price$ 369,900
- Bedrooms3
- Full Bathrooms2
- Half Bathrooms0
- Sqr Footage1640
- Lot Size0.1946 Acres
Data Source:
Midwest Real Estate Data (MRED)
Property Description
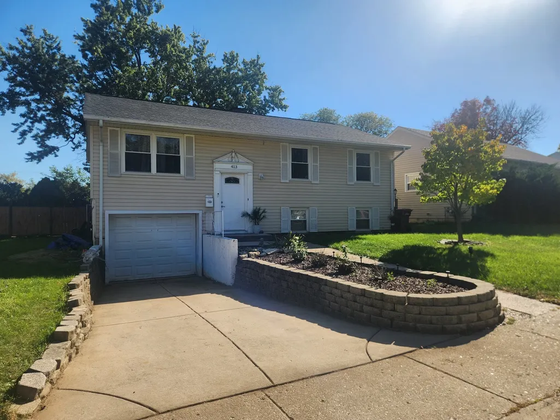
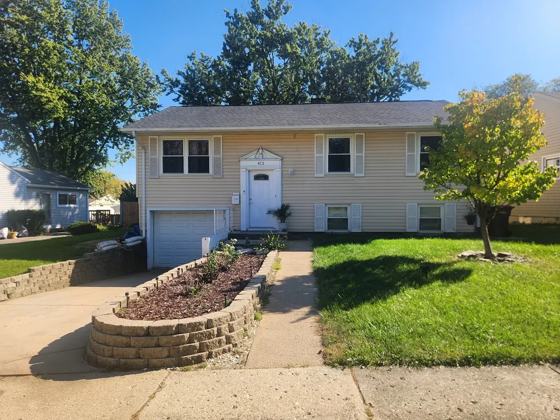
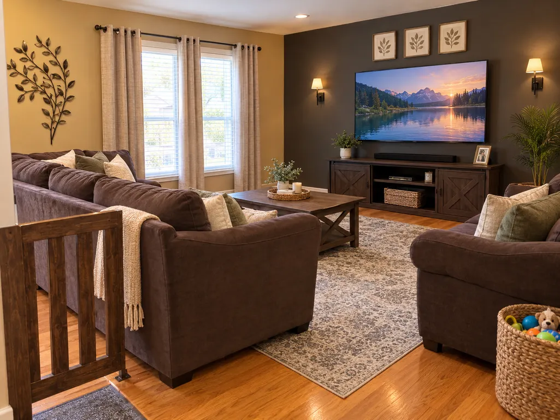
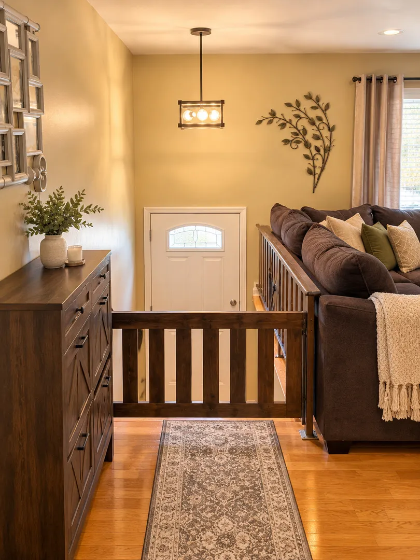
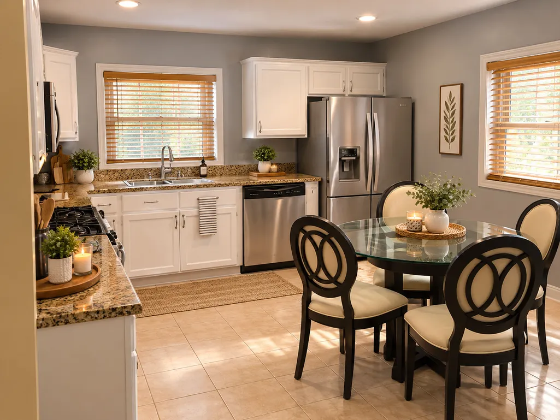
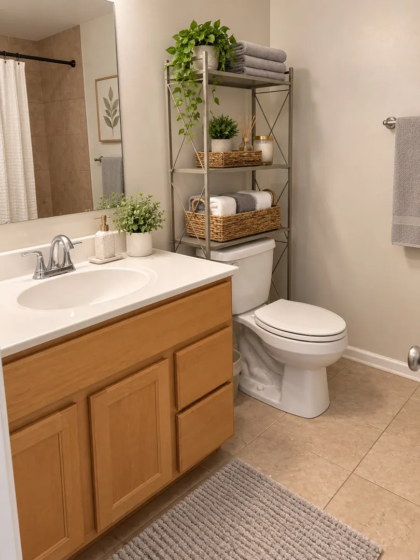
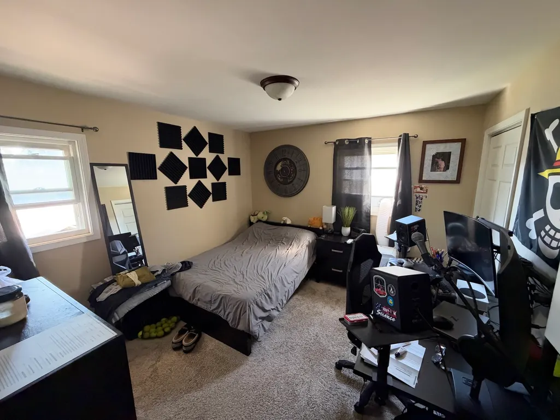
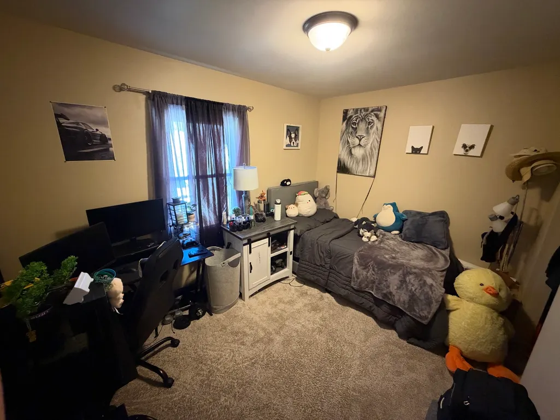
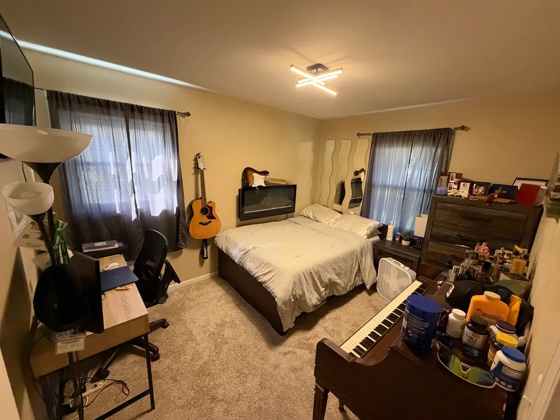
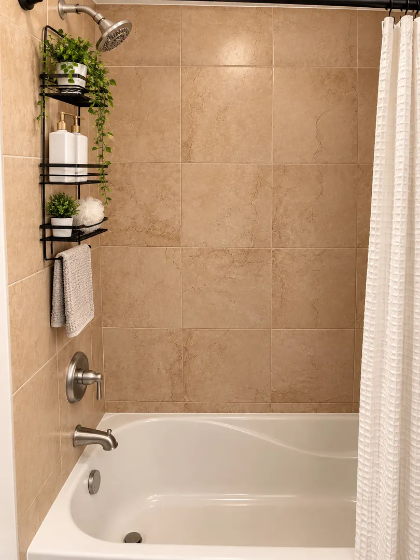
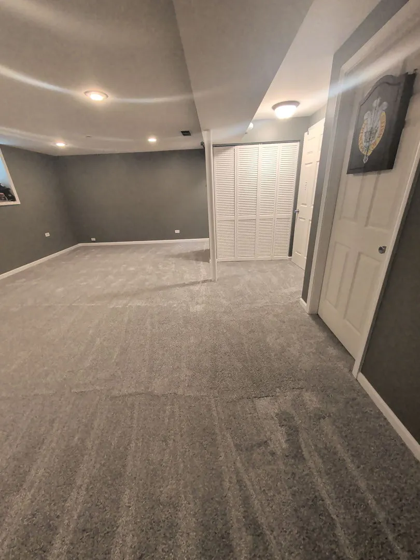
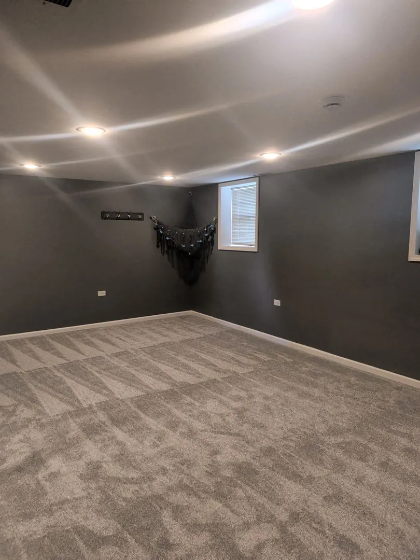
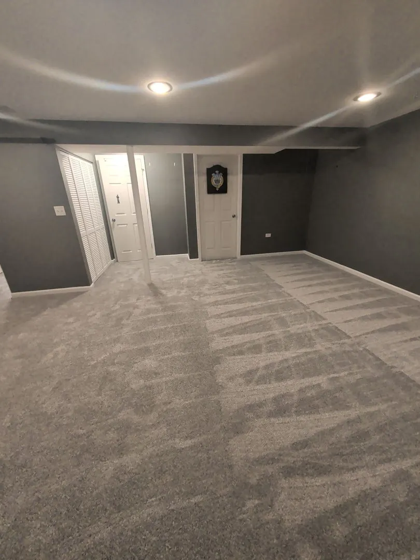
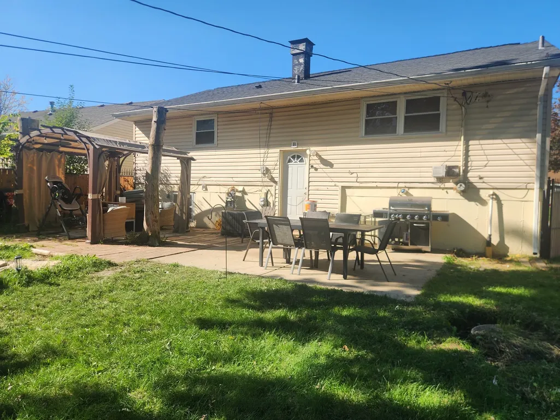
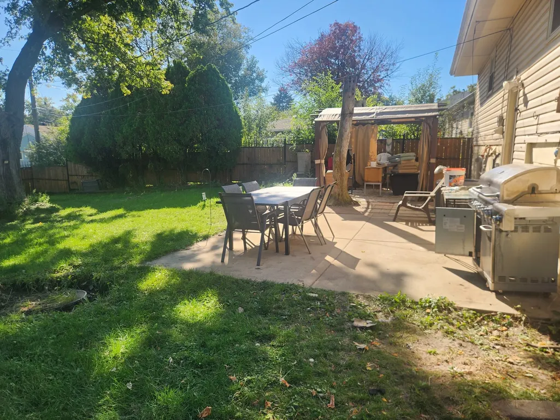
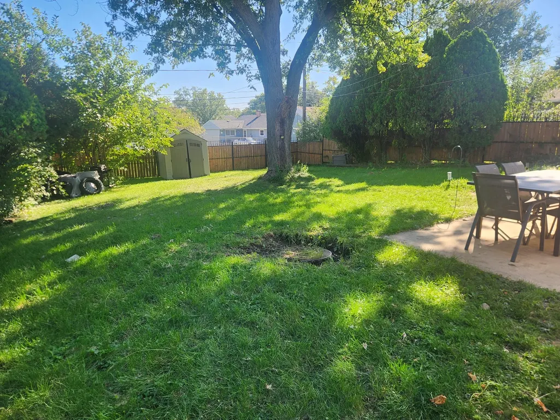
Excellent Opportunity! Welcome to this well-maintained 3-bedroom, 2-bathroom home featuring a remodeled kitchen with stainless steel appliances, hardwood floors, fresh paint, and a partially finished basement with new carpeting (October 2027). Updates include a new roof (2021) and central air (2024). Enjoy an Iron/wood fenced yard for beautiful summer BBQs. Property is being sold AS IS. 1 car attached garage with concrete drive way! Don't miss this great opportunity!
| Price History | |
|---|---|
| 10/27/2026 | Listed $369,900 |
General Features
| Living Area | 1640 |
|---|---|
| Sewer | Public Sewer |
| Heating | Gas,Forced Air |
| Cooling | Central Air |
| Possession | Closing,Negotiable |
| Roof | Asphalt |
| Appliances | Range,Microwave,Dishwasher,Refrigerator,Washer,Dryer,Disposal,Stainless Steel Appliance(s) |
| Garage Spaces | 1 |
| Association Fee Includes | None |
| Construction Materials | Vinyl Siding |
| Year Built | 1965 |
| Electric | Circuit Breakers,100 Amp Service |
| Township | Bloomingdale |
| Tax Year | 2025 |
| Ownership | Fee Simple |
| Community Features | Curbs,Sidewalks,Street Lights,Street Paved |
| Assoc Fee Paid Per | Not Applicable |
| County | DuPage |
| New Construction | No |
| Property Type | Residential |
| Subdivision Name | Reskins |
| Total Rooms | 7 |
| Full Baths | 2 |
| Status | Active |
| Directions | Bloomingdale Rd to Fullerton,East to 413. |
| City | Glendale Heights |
| High School District | 87 |
| MLS Area | Glendale Heights |
| Tax Annual Amount | 8358 |
| Additional Parcels Y/N | No |
| Standard Status | Active |
| Middle/Junior School District | 16 |
| Elementary School District | 16 |
| Property Type | Detached Single |
Interior Features
| Basement | Finished,Daylight |
|---|---|
| Flooring | Hardwood |
| Total Bedrooms | 3 |
| Room Type | Family Room |
| LivingAreaSource | Assessor |
| Total Baths | 2 |
| Bedrooms Possible | 3 |
Exterior Features
| Parking Features | Concrete,Garage Door Opener,Heated Garage,Yes,Garage Owned,Attached,Garage |
|---|---|
| Water Source | Public |
| Total Parking | 1 |
| Foundation Details | Concrete Perimeter |
| Lot Dimensions | 65X131 |
| Lot Size Acres | 0.1946 |
| Waterfront Y/N | No |
| Other Equipment | CO Detectors,Sump Pump |
Amenities
- Foreclosure
- Views
- Short Sale
- New Construction
- Adult 55+
- Lease To Own
- No HOA Fees
- Furnished
- Primary On Main
- Air Conditioning
- Seller Finance
- Green
- Fixer Upper
- Horse
- Golf
- Fireplace
- Deck
- Garage
- Basement
- Pool
Property vs Single Family Average in 60139
Price
Taxes
Year Built
Visits

