
Address
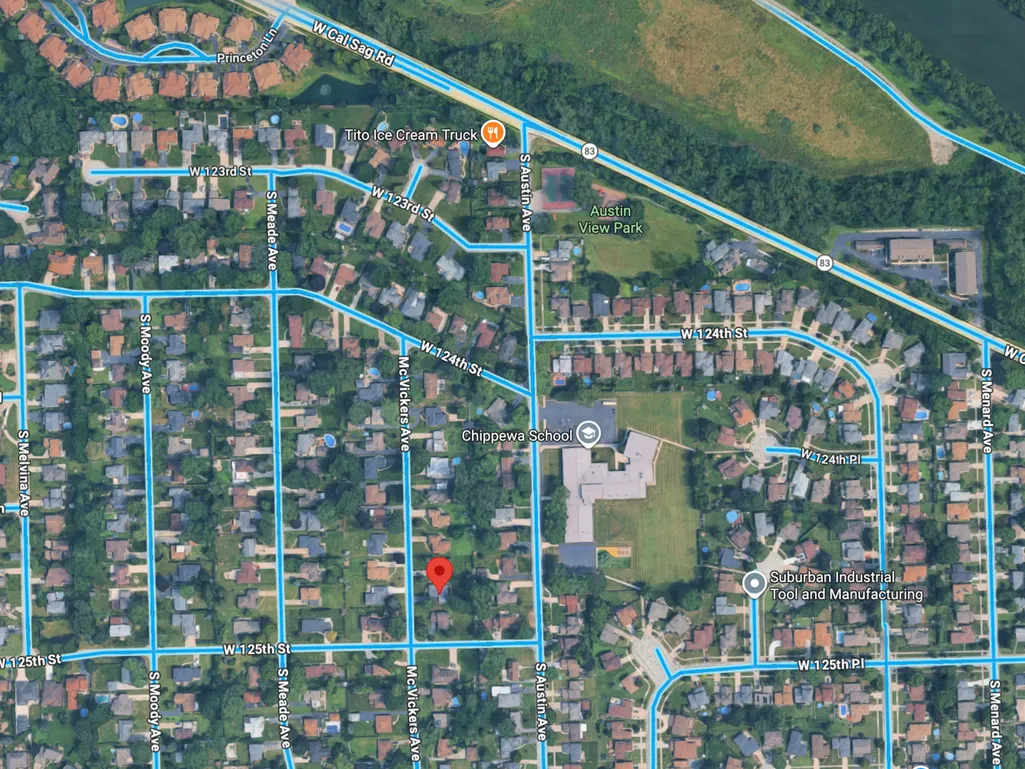
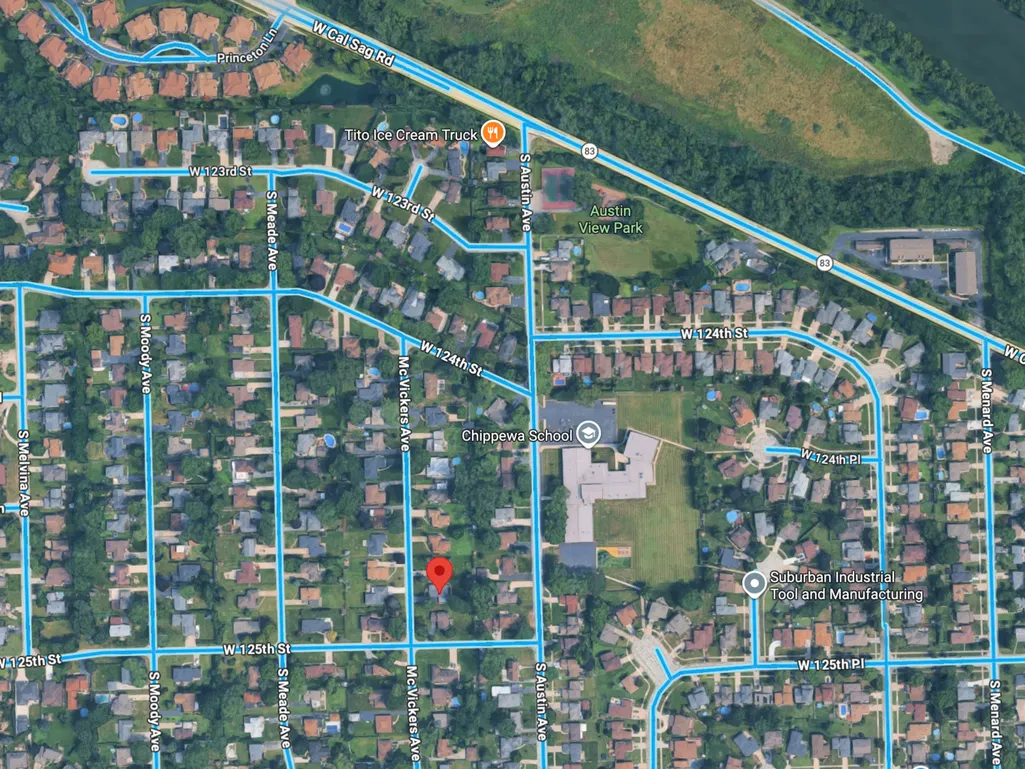
12449 S Mcvickers Avenue, Palos Heights, IL
Price
$ 535,000
Property Attributes
- MLS#12762871
- TypeSingle Family
- Listing Status Active
- CountyCOOK
- CityPalos Heights
- AreaPalos Heights
- NeighborhoodAustin View
- Zip60463
- Style
- Year Built1965
- Taxes$ 6135
- Price$ 535,000
- Bedrooms3
- Full Bathrooms2
- Half Bathrooms0
- Sqr Footage2960
- Lot Size0.27 Acres
Data Source:
Midwest Real Estate Data (MRED)
Property Description
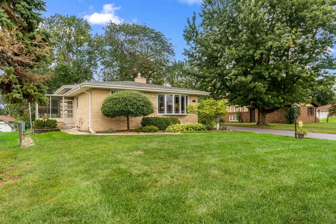
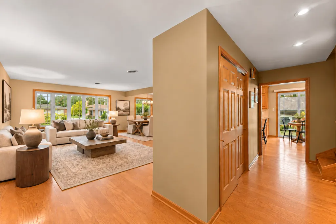
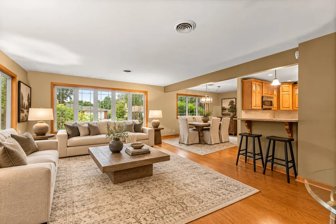
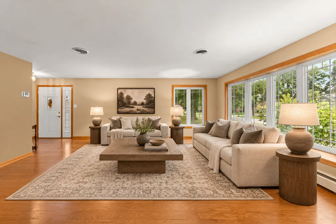
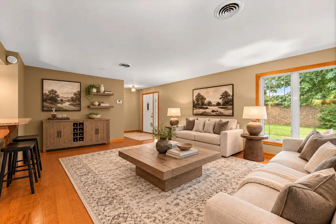
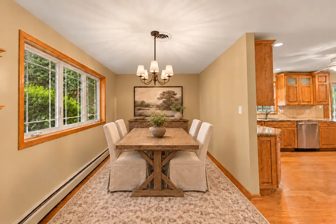
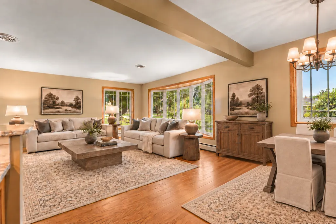
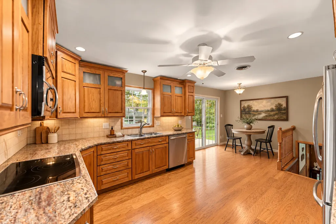
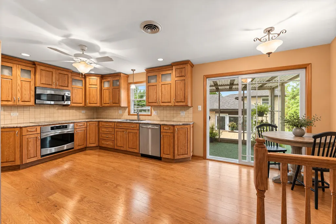
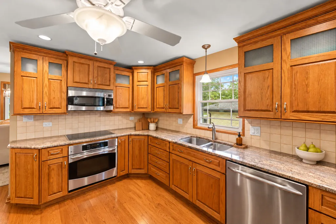
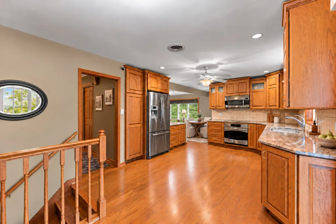
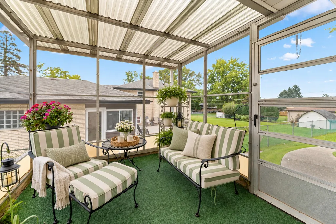
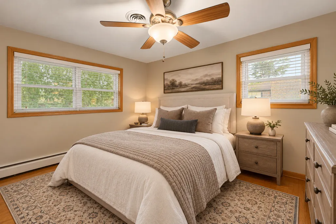
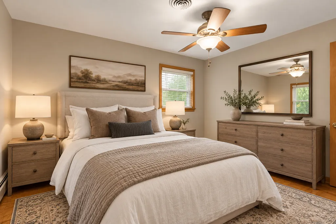
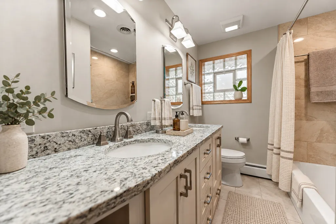
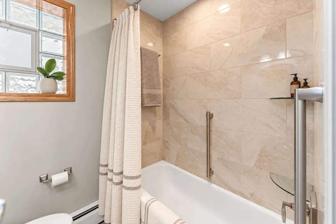
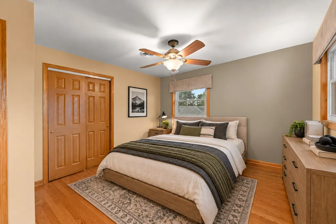
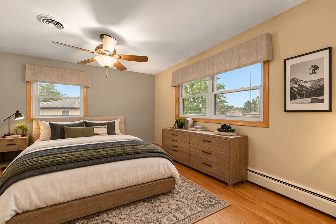
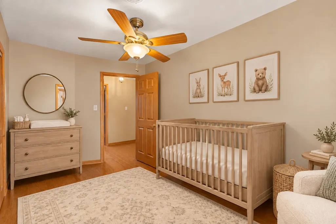
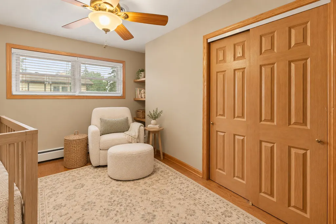
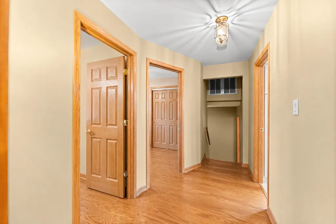
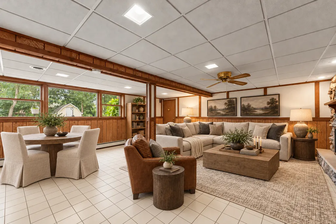
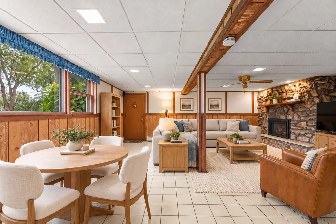
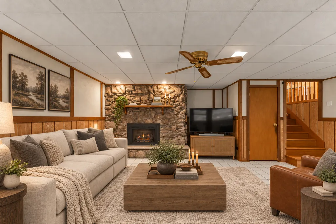
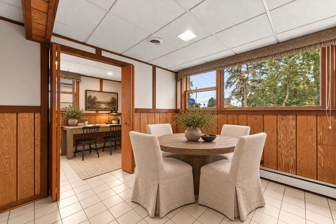
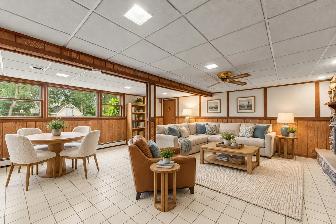
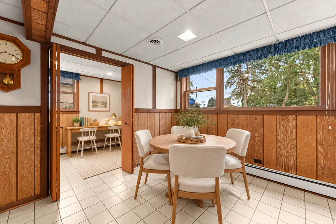
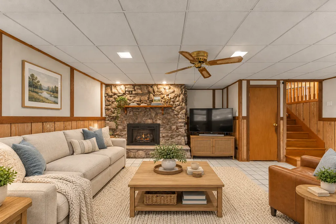
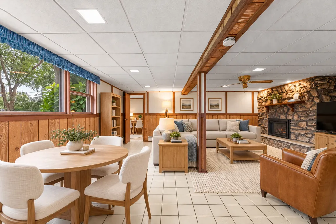
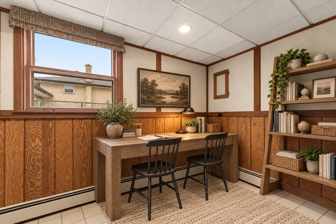
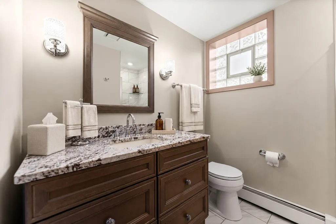
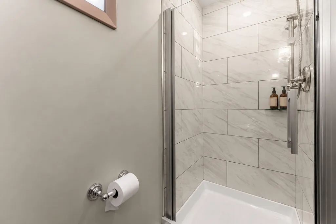
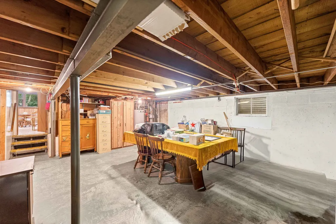
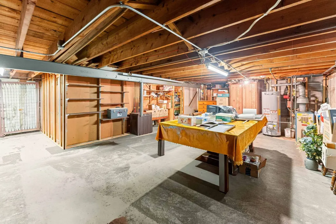
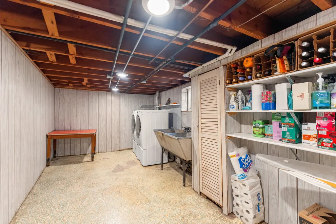
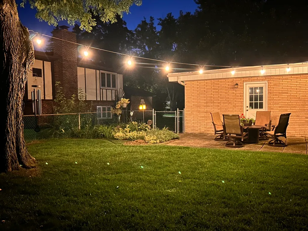
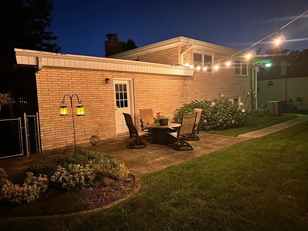
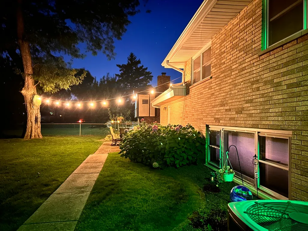
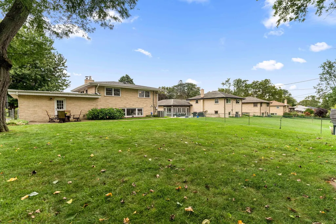
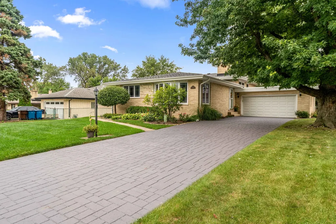
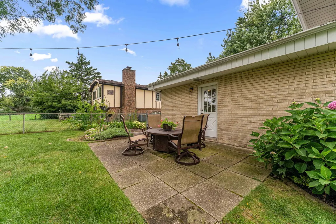
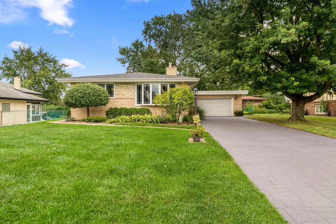
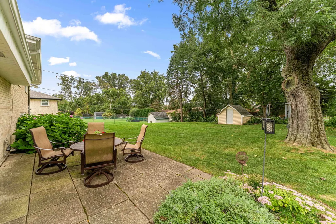
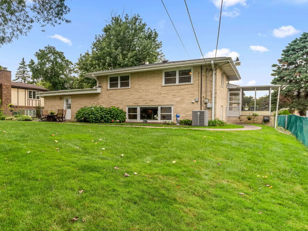
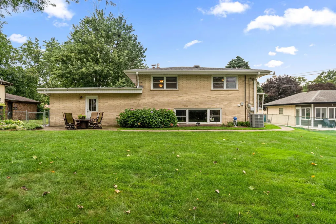
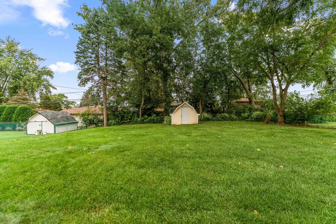
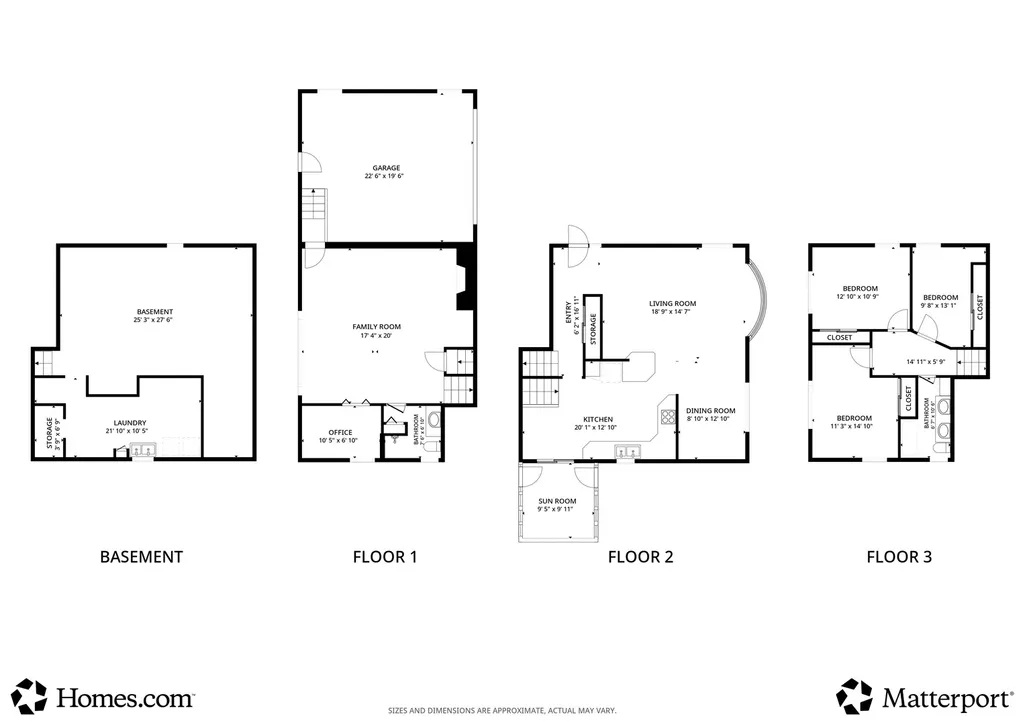
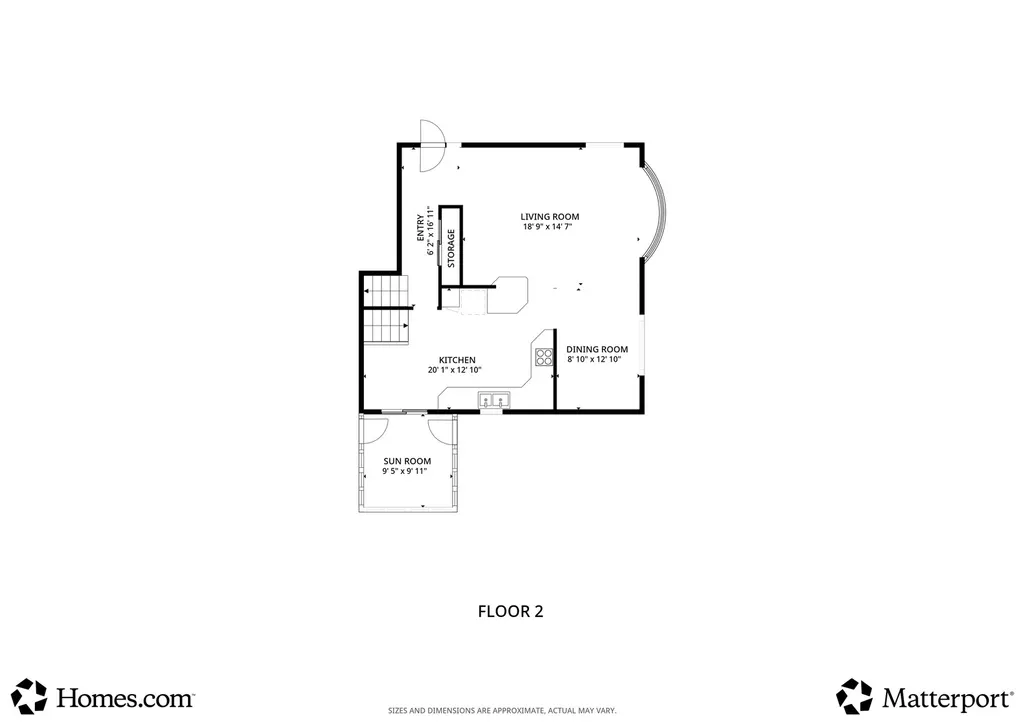
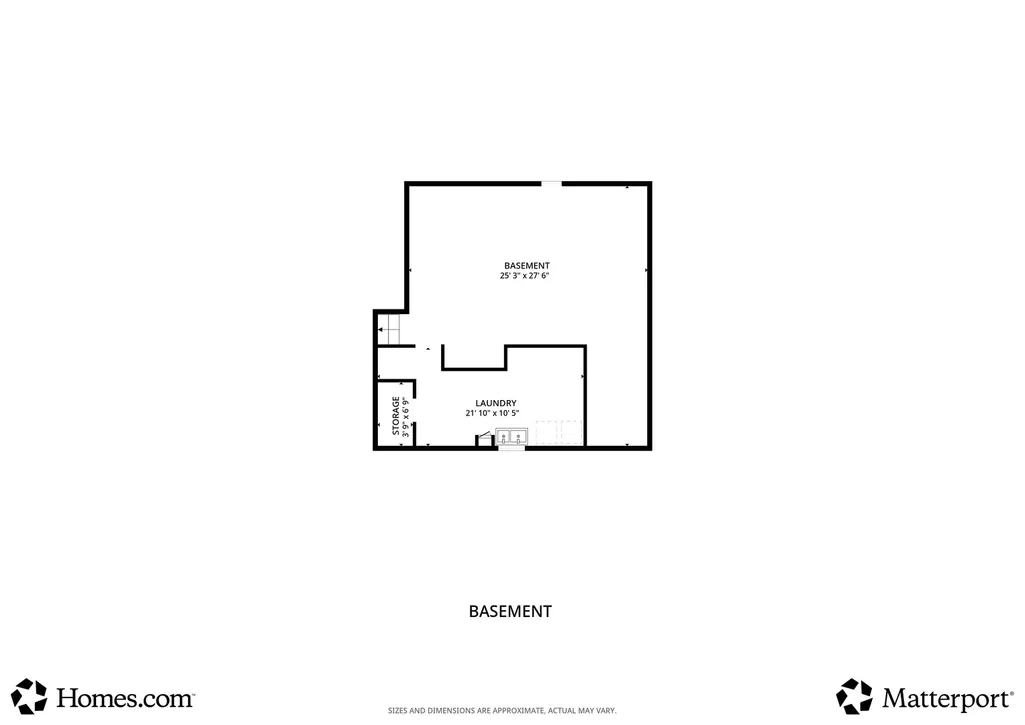
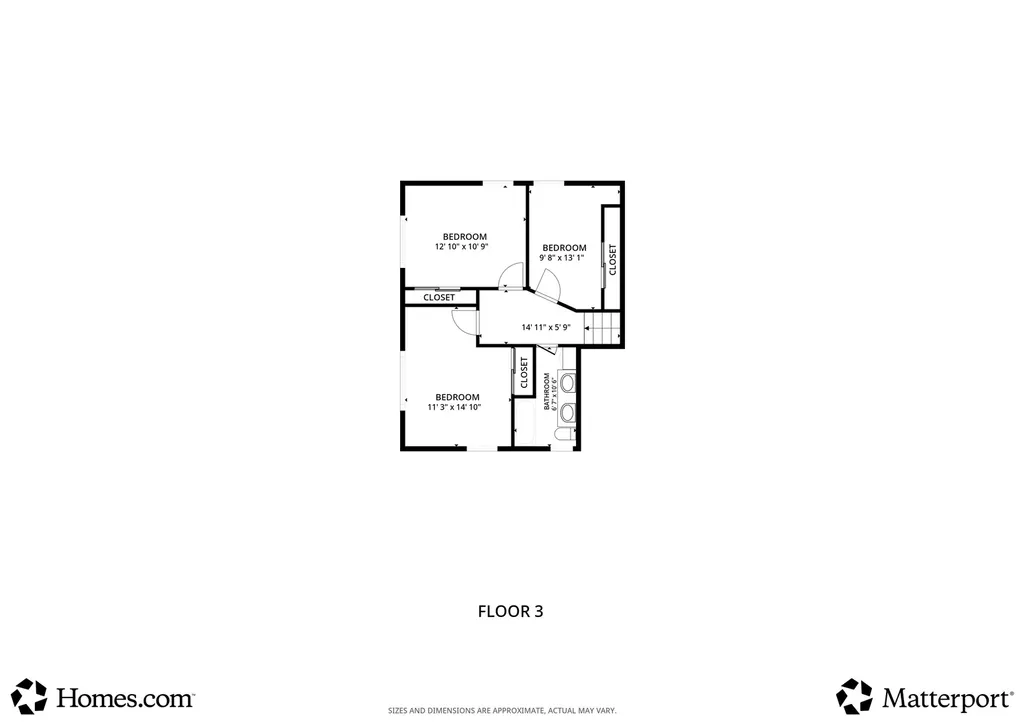
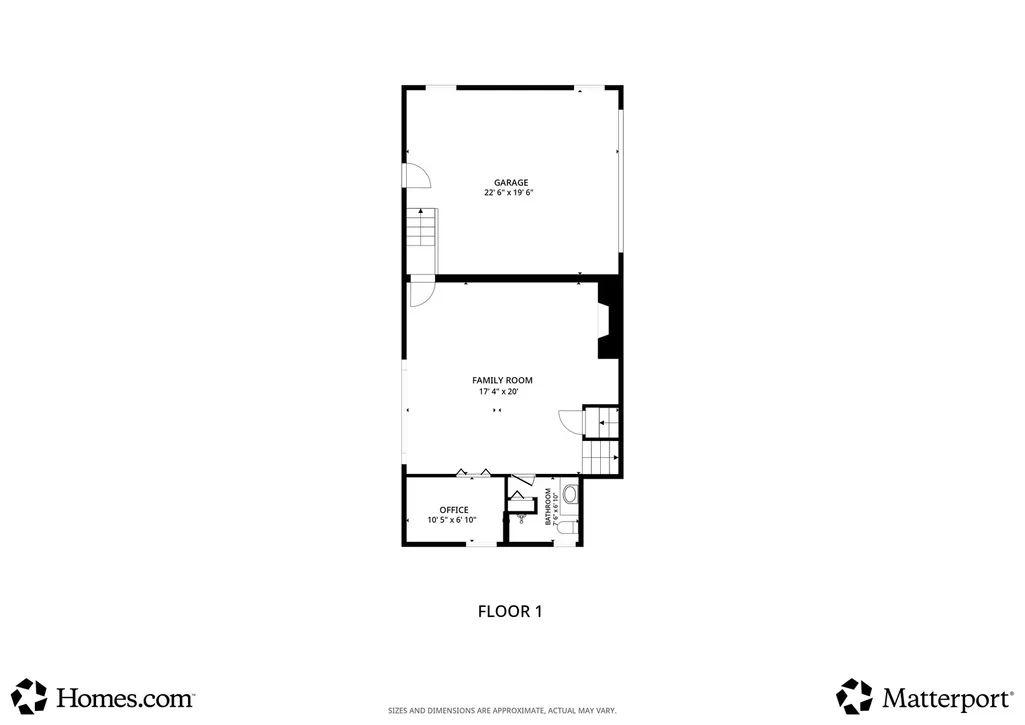
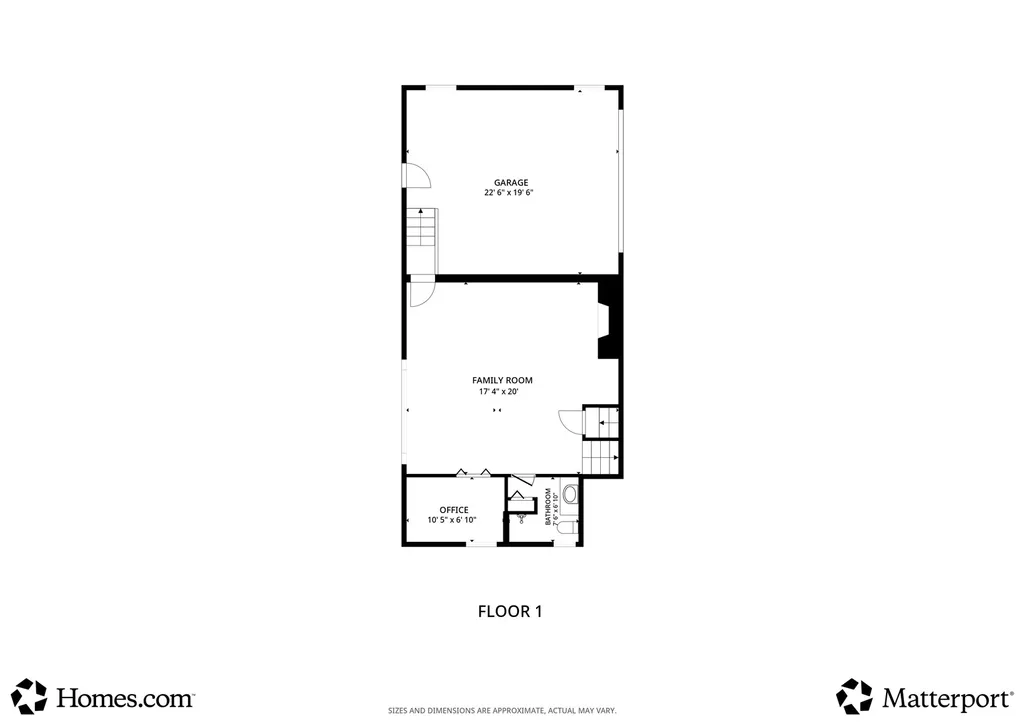
Coffee on the screened porch, conversation flowing from the kitchen, and evenings beside the fireplace: settle into a home that has been carefully maintained for its next owner. In Austin View, District 128 elementary schools are on the next block, and two nearby parks offer playgrounds and tennis courts. This move-in ready, full brick quad-level offers nearly 3,000 square feet across four levels, with room to gather and separate spaces for work, hobbies, and recreation. Its longtime owner has entrusted improvements to professionals, including a complete kitchen remodel that removed walls to connect the kitchen, dining room, and living room. Hardwood floors, custom-built cabinetry, premium granite countertops, and stainless steel GE Profile appliances bring quality and function to the main level. Step into the screened porch for a meal overlooking the fenced 75-by-157-foot lot, or head outside to the patio and landscaped yard. The porch offers both front and backyard access, while a sided shed keeps outdoor supplies tucked away. Professional landscaping, outdoor lighting, a decorative Street Print driveway, and a brick-arched mailbox complement the full brick exterior. Three upstairs bedrooms feature hardwood floors and ceiling fans. Both full bathrooms were completely gutted and remodeled with custom cabinetry, granite countertops, ceramic tile, and new windows. The lower-level family room features a Heat & Glo gas fireplace with remote-controlled flame, lighting, and heat, alongside a compact office or hobby room. The sub-basement adds recreation space, storage, and laundry with an Electrolux washer and dryer. The pool table and air hockey table may remain if desired. An attached 2.5-car garage includes backyard access, storage, and a refrigerator. Windows have been replaced, with sun-screening glass in the living and dining rooms. Additional improvements include a water heater in 2020; roof, gutters, and fascia in 2021; 10-year combination smoke and carbon monoxide alarms in 2023; and boiler system upgrades in 2024. Custom window treatments finish multiple rooms. Schedule a showing to experience the open main level, screened porch, and flexibility of all four levels in person.
| Elementary School | Middle School | High School |
|---|---|---|
| Chippewa Elementary School | Independence Junior High School | A B Shepard High School (Campus |
| Price History | |
|---|---|
| 9/24/2026 | Listed $535,000 |
General Features
| Living Area | 2960 |
|---|---|
| Sewer | Public Sewer |
| Heating | Gas,Steam,Baseboard,Radiator(s) |
| Cooling | Central Air |
| Possession | Closing |
| Roof | Asphalt |
| Appliances | Range,Microwave,Dishwasher,Refrigerator,Washer,Dryer,Stainless Steel Appliance(s),Range Hood |
| Garage Spaces | 2.5 |
| Association Fee Includes | None |
| Construction Materials | Brick |
| Year Built | 1965 |
| Township | Worth |
| Tax Year | 2025 |
| Ownership | Fee Simple |
| Assoc Fee Paid Per | Not Applicable |
| County | Cook |
| New Construction | No |
| Property Type | Residential |
| Subdivision Name | Austin View |
| Other Structures | Shed(s) |
| Total Rooms | 8 |
| Full Baths | 2 |
| Status | Active |
| Directions | 127th St. and Ridgeland,East to McVickers,North on McVickers to home. |
| High School | A B Shepard High School (Campus |
| City | Palos Heights |
| High School District | 218 |
| MLS Area | Palos Heights |
| Elementary School | Chippewa Elementary School |
| Tax Annual Amount | 6135.34 |
| Middle/Junior High School | Independence Junior High School |
| Additional Parcels Y/N | No |
| Virtual Tour | https://my.matterport.com/show/?m=p7YBPv26NMY |
| Standard Status | Active |
| Middle/Junior School District | 128 |
| Elementary School District | 128 |
| Property Type | Detached Single |
Interior Features
| Basement | Unfinished,Full |
|---|---|
| Flooring | Hardwood |
| Total Fireplaces | 1 |
| Fireplace Features | Gas Log,Gas Starter,Heatilator,Includes Accessories |
| Laundry Features | Sink |
| Total Bedrooms | 3 |
| Room Type | Office,Foyer,Sun Room,Other Room |
| LivingAreaSource | Estimated |
| Total Baths | 2 |
| Bedrooms Possible | 3 |
Exterior Features
| Model | Quad-level |
|---|---|
| Parking Features | Yes,Garage Owned,Attached,Garage |
| Water Source | Lake Michigan,Public |
| Total Parking | 2.5 |
| Foundation Details | Concrete Perimeter |
| Lot Dimensions | 75 x 157 |
| Lot Size Acres | 0.27 |
| Waterfront Y/N | No |
Amenities
- Foreclosure
- Views
- Short Sale
- New Construction
- Adult 55+
- Lease To Own
- No HOA Fees
- Furnished
- Primary On Main
- Air Conditioning
- Seller Finance
- Green
- Fixer Upper
- Horse
- Golf
- Fireplace
- Deck
- Garage
- Basement
- Pool
Property vs Single Family Average in 60463
Price
Taxes
Year Built
Visits
 Midwest Real Estate Data (MRED) All information deemed reliable but not guaranteed. All properties are subject to prior sale, change or withdrawal. Neither listing broker(s) or information provider(s) shall be responsible for any typographical errors, misinformation, misprints and shall be held totally harmless. Listing(s) information is provided for consumer's personal, non-commercial use and may not be used for any purpose other than to identify prospective properties consumers may be interested in purchasing. The data relating to real estate for sale on this website comes in part from the Internet Data Exchange program of the Multiple Listing Service. Real estate listings held by brokerage firms other than Real People Realty may be marked with the Internet Data Exchange logo and detailed information about those properties will include the name of the listing broker(s) when required by the MLS. Copyright ©2026 All rights reserved.Based on information submitted to the MLS GRID as of November 3, 2026 3:15 PM UTC All data is obtained from various sources and may not have been verified by broker or MLS GRID. Supplied Open House Information is subject to change without notice.
Data is updated as of November 3, 2026 3:15 PM UTC
